
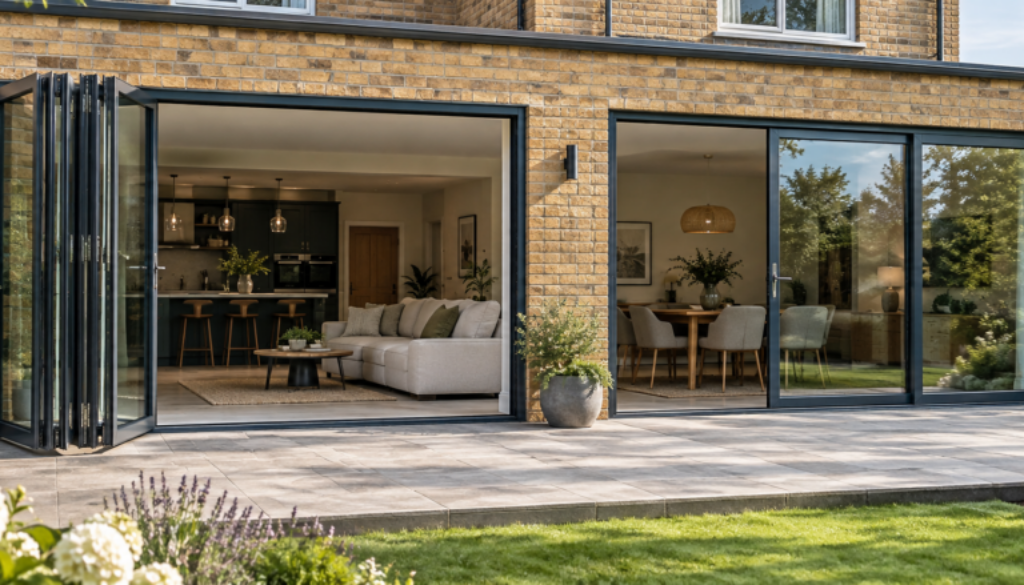
Bifold vs Sliding Doors: Which Works Better for Your Living Space?
Bifold and sliding doors can both connect a living room or kitchen to the garden. The useful choice depends on how much of the opening you want to clear, the view you prefer when the doors are closed, and the space available around them.
We offer bifold, patio and French doors in Kent. Here is a practical comparison to help you discuss the right configuration for your home.
How the Doors Open
Bifold doors have hinged panels that fold and stack to one or both sides. They can leave a broad opening to the garden, although the folded stack still occupies some space. Panel configuration affects where the stack sits and how you move through the opening.
Sliding doors move along tracks, with panels overlapping when open. Part of the glazed opening therefore remains covered. They do not need the same stacking space beside the opening. A sliding system can be useful where furniture or a compact patio makes the swing and stack of bifold panels awkward.
Views and Natural Light
A sliding door can have fewer vertical frame divisions across a wide glazed area, depending on the system and configuration. If you spend most of your time looking out through closed doors, compare the actual sightlines of the products under consideration.
Bifold doors have more panel joints, but they can open a larger portion of the wall. That may matter more if your priority is a broad connection to the garden when the weather permits. The size, position and glazing of either doorset will influence daylight; the opening style alone does not determine it.
Space and Everyday Access
Think about the route from the kitchen or living room to the outside. Some bifold configurations can include a frequently used access leaf, while sliding doors provide access by moving one panel. Ask to see how the proposed arrangement works in practice, including handles, thresholds and the direction of travel.
Bifold panels need room to stack. Sliding panels stay within their tracks, though the usable clear opening is smaller. Consider patio furniture, curtains, blinds and any changes in floor level before deciding.
Ventilation and Weather
Both systems can be opened partly for ventilation. Bifold doors can provide a very wide opening; sliding doors can be adjusted without moving a set of folding panels. The most convenient choice depends on how you use the room day to day.
Weather performance depends on the particular system, threshold, drainage details and installation. Discuss exposure to wind and rain, especially for an opening in a sheltered or exposed position. A low threshold should be considered alongside weather resistance and access needs.
Thermal Performance, Security and Upkeep
Compare the complete doorset specifications rather than assuming one opening style always insulates better. Frame design, glazing, seals and installation all matter. For work in England, the government’s Approved Document L guidance provides the relevant energy-performance framework.
Ask about the locks, glazing and any independently tested security specification for the exact product proposed. We can discuss the available options in our door range. No opening style is secure simply by virtue of its name.
Both door types need their tracks kept clear. Bifold hinges and rollers, and sliding rollers and tracks, should be maintained in line with the product instructions. Ease of operation is best judged by trying the particular system.
Choosing a Configuration for Your Home
Choose bifold doors if clearing as much of the opening as practical is your main aim and there is room for the panels to stack. Choose sliding doors if broad uninterrupted views when closed and no folding stack are more important. The dimensions and arrangement of the actual opening may change that assessment.
If you plan to widen an existing opening, obtain appropriate structural advice before work begins. Permissions and building-regulation requirements also depend on the project and property. We can discuss the door options, but the design of any structural alteration needs its own assessment.
For help comparing products for your space, contact us with the approximate opening, photographs and your priorities. We can talk through the configurations available for your project.
Why Choose JP Glass for Bifold or Sliding Doors?
JP Glass is based in Tonbridge, Kent, and offers bifold, sliding patio and French door options. We can help you compare the opening width, panel arrangement, glazing and frame finishes of actual products, rather than relying on a general bifold vs sliding doors rule. Our team can visit to measure the opening and advise on the configuration and fitting requirements for your home.
If you want an aluminium bifold door for a wide connection to the garden, or sliding patio doors with broad views and no folding stack, we can discuss the available systems and their specifications. The best arrangement takes account of furniture placement, threshold, everyday access and your indoor and outdoor spaces.
Share your approximate opening dimensions, photos and priorities through our contact us page. We can help you explore suitable door options and the next steps for your project.